
BEDS3
BATHS3 full 1 partial
SQUARE FEET1,603
MLS#24177105
STATUSUnder Contract
PROPERTY TYPEResidential - Single Family
Property Description
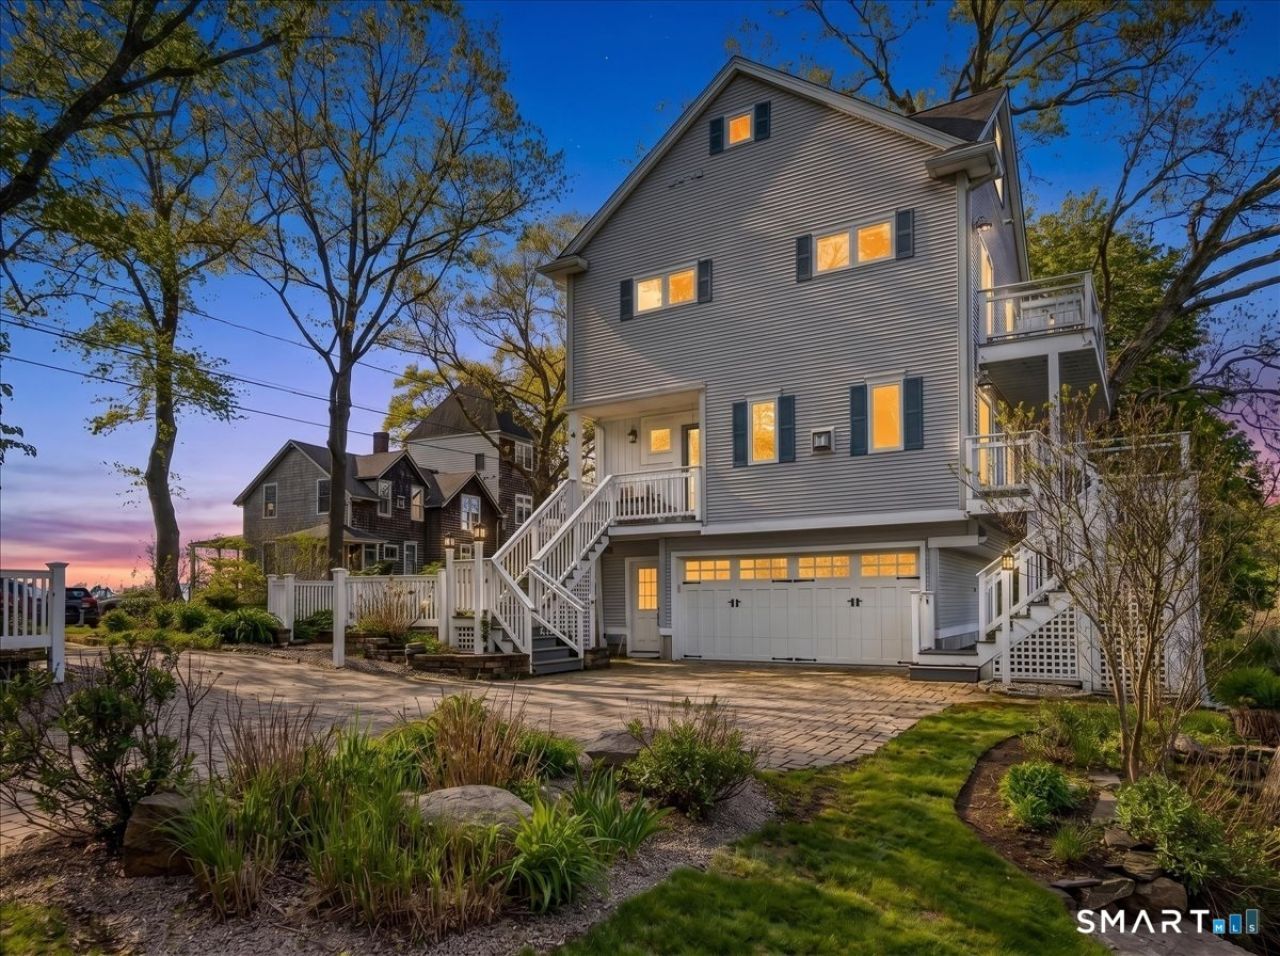
Welcome to 48 Groveway, a year-round coastal sanctuary directly across from Long Island Sound, in the Grove Beach area of Clinton, where every season brings something worth staying for. This home has an ELEVATOR that connects you from the attached 2 CAR GARAGE to the 1st & 2nd floor. It is thoughtfully designed to sleep 8 and the home flows effortlessly between cozy everyday living and easy entertaining. Two en-suite bedrooms on the second floor offer comfort and privacy for family and guests. The third level opens into a generous room with a full bath, perfect as a guest retreat with fabulous water views, and additional space for working or lounging. Off the kitchen is another thoughtfully designed desk area, and off the lovely living room, another half bathroom. Just a short stroll brings you to the beach, and from inside, tranquil views of Long Island Sound and ever-changing marsh landscapes make it easy to simply exhale. This home invites you to slow down, whether you're watching the marsh at sunrise with coffee in hand or settling in for a quiet winter evening by the gas fireplace with the sound of the water nearby. Whether you're drawn to full-time coastal living or a true four-season escape, 48 Groveway is a rare find on the Connecticut shoreline, conveniently situated between New York and Boston with easy train access to both. Close to beaches, marinas, fine restaurants, and everything the coastline has to offer.
Property Features
Property Type: Residential - Single Family
Cooling: Ceiling Fans, Central Air
Days on Market: 67
Fireplaces: 1
Fuel Type: Propane
Garage: 2 car attached
Heating: Hydro Air, Zoned
Home Style: Contemporary
Lot Size: 1.41 Acres
Roof Type: Asphalt Shingle
Taxes: $13,568
Year Built: 2009
Amenities
Auto Garage Door Opener
Cable - Pre-wired
Elevator
Open Floor Plan
Security System
Feature Descriptions
Appliances: Cook Top, Wall Oven, Microwave, Refrigerator, Dishwasher, Disposal, Instant Hot Water Tap, Washer, Electric Dryer
Association Fee Includes: Lake/Beach Access
Exterior: Balcony, Deck, Gutters
Exterior: Vinyl Siding
Lot: Lightly Wooded, Water View
Lot Dimensions: 0
Parking Spaces: 5
Sewer: Septic
Water: Public Water Connected
Waterfront: Walk to Water, View, Access
Local Schools
High School: Per Board of Ed
Elementary School: Per Board of Ed
Listed By / Shown By

Listing By
Agency Name: Lyman Real Estate
Agent Name: Jackie Lyman
Agency Phone: (860) 841-6123
Agent Email: jackiel@lymanresidential.com
Estimate Your Payment
Estimated Payment
$ 6,360.34 per month $4,889.88 Principal & Interest $1,130.67 Property Tax $339.79 Homeowner's Insurance